

Reach the region.
Google Search and Maps, social media, YouTube, billboards, creators, and tourism listings introduce CR 91 to travelers, families, and local residents.
 Contact
Dining, gathering, and Southern hospitality in the heart of Alabama, built on an RV park that already welcomes guests.
CR 91 Park Plaza brings rustic elegance and modern comfort together in one welcoming place, where travelers, neighbors, and families can eat well, stay awhile, and come back often.
Explore the VisionBuilt for Today.
Rooted for Tomorrow.
 Conceptual rendering
A warm, elevated steakhouse designed to become the gathering place for travelers, event guests, and the surrounding community. There is no comparable steakhouse within 60 miles. [verify]
Travel essentials, local goods, drinks, and snacks in one polished, easy stop, so guests have what they need without leaving the property.
 Conceptual rendering
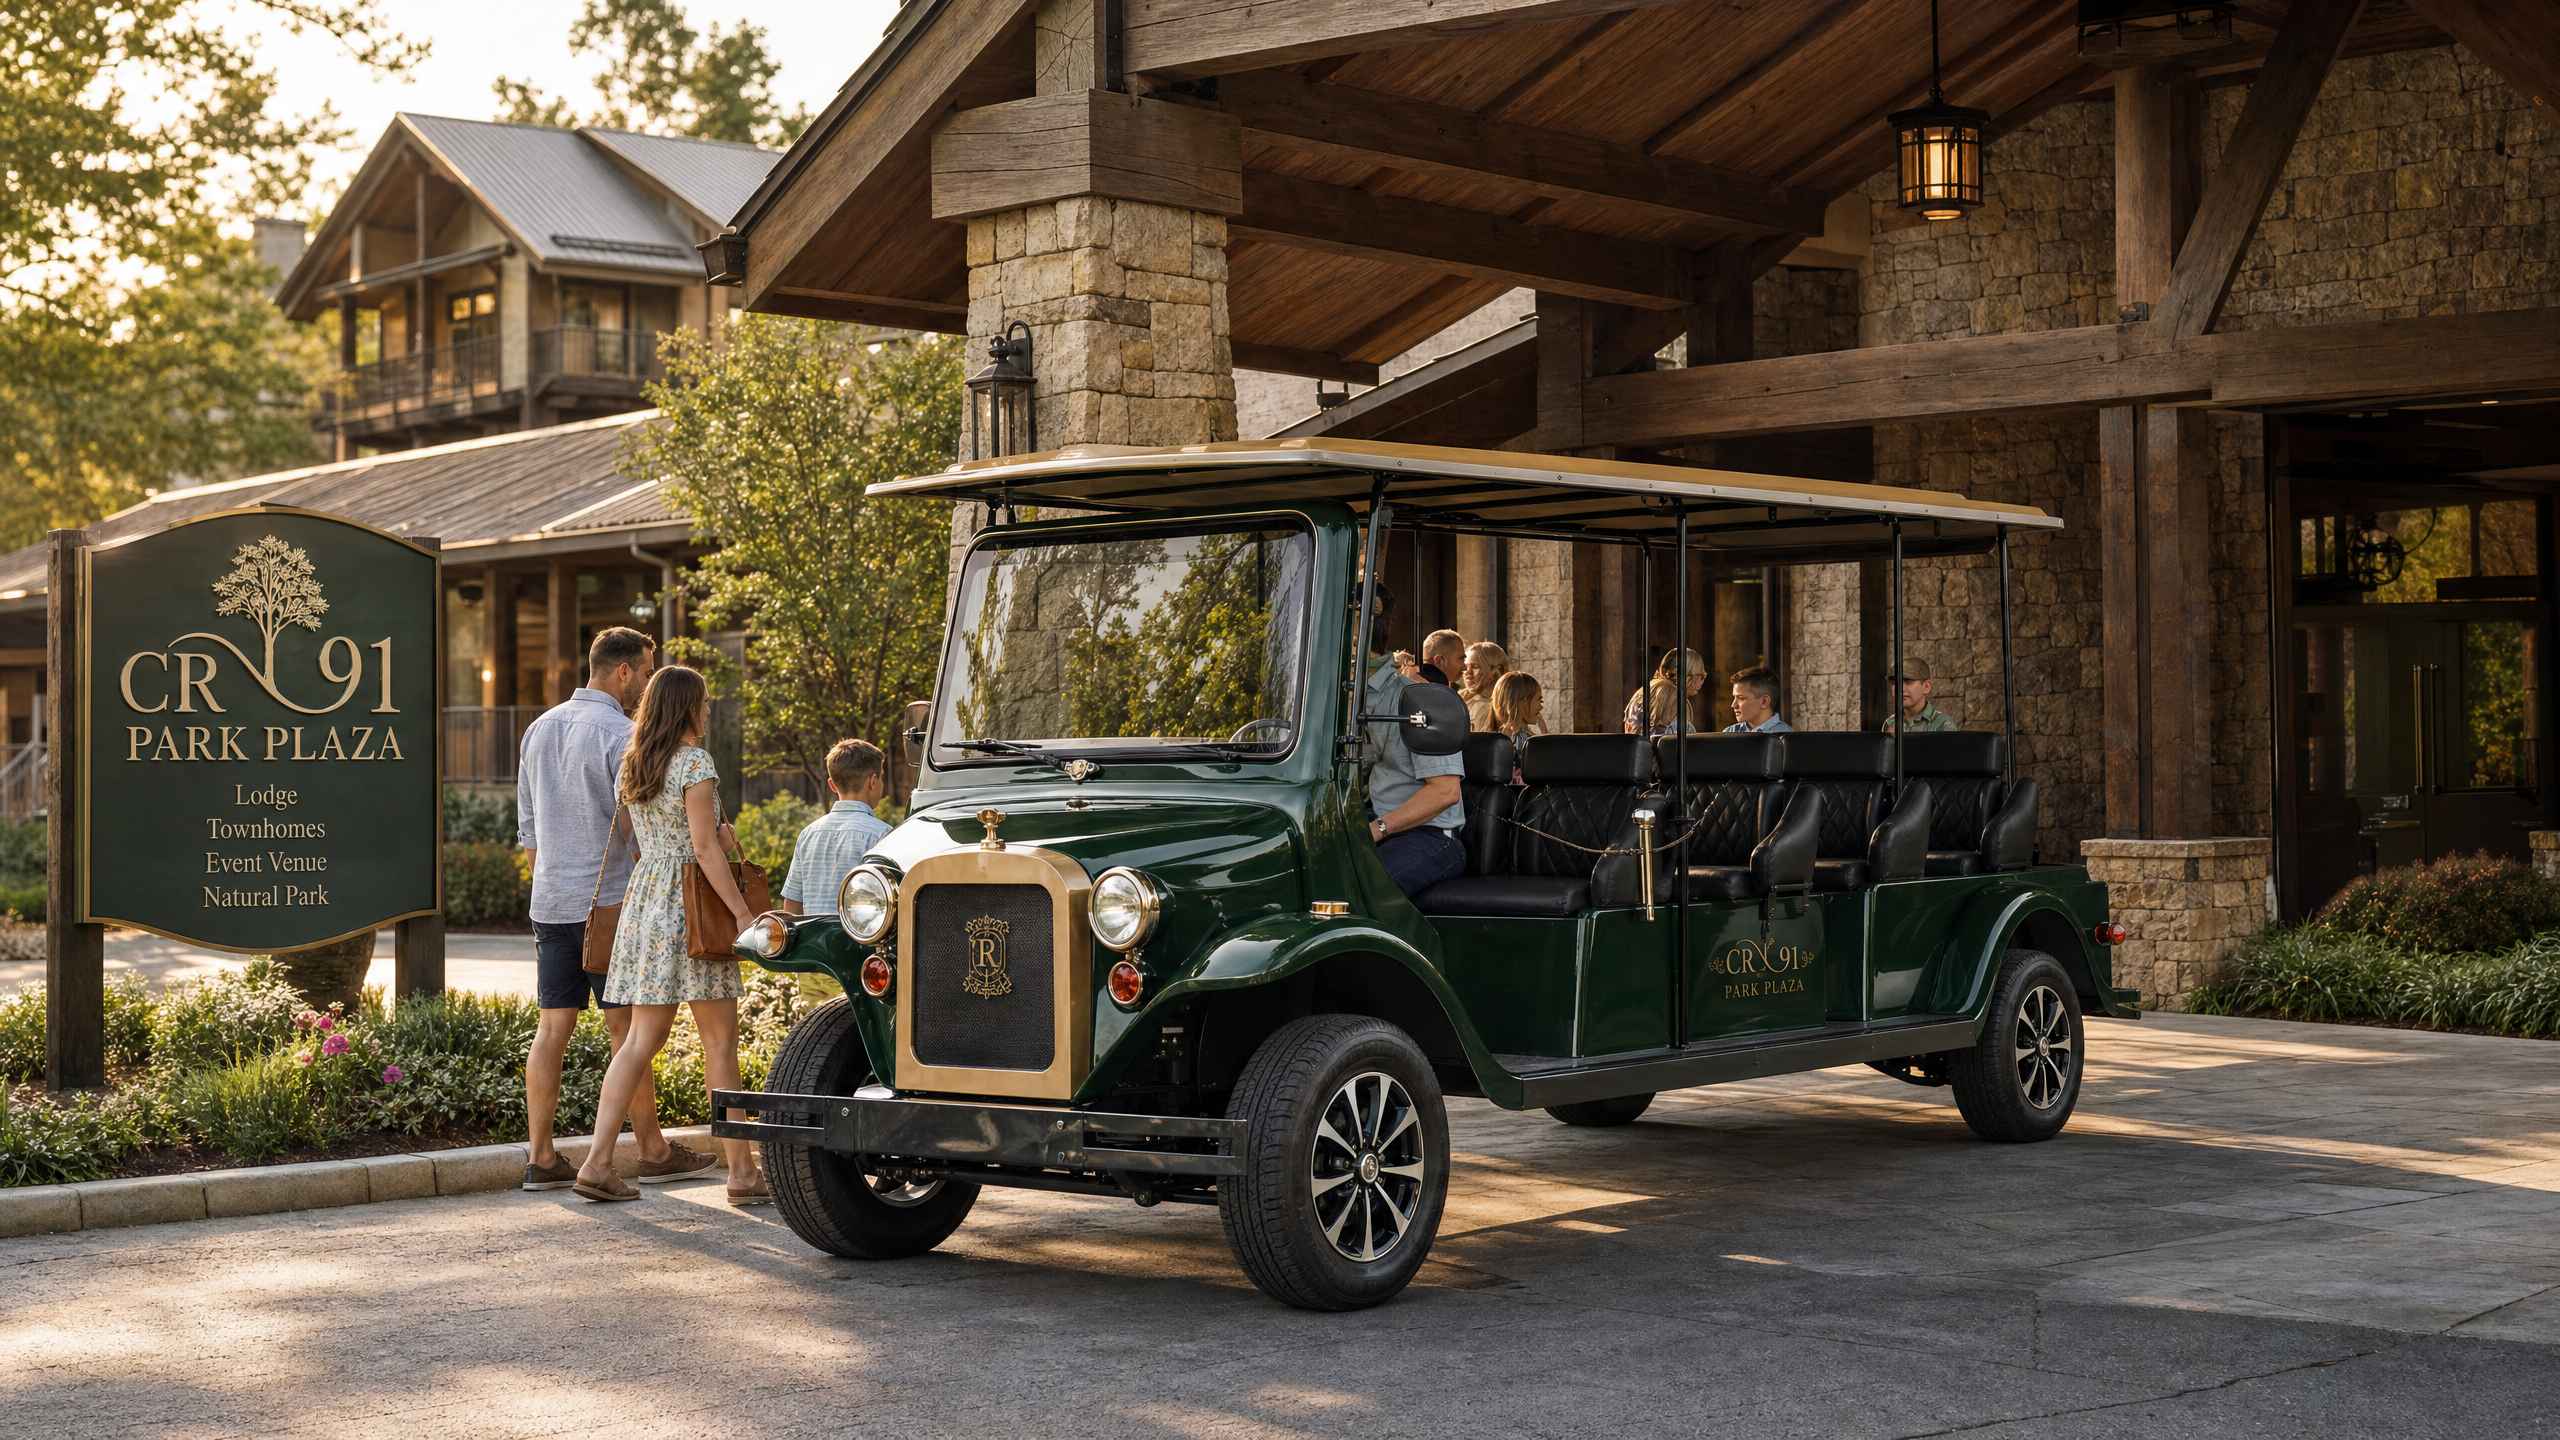
From arrival to everyday essentials, CR 91 Park Plaza is designed to make every stay easy, with comfort, convenience, and genuine hospitality close at hand.
Explore Amenities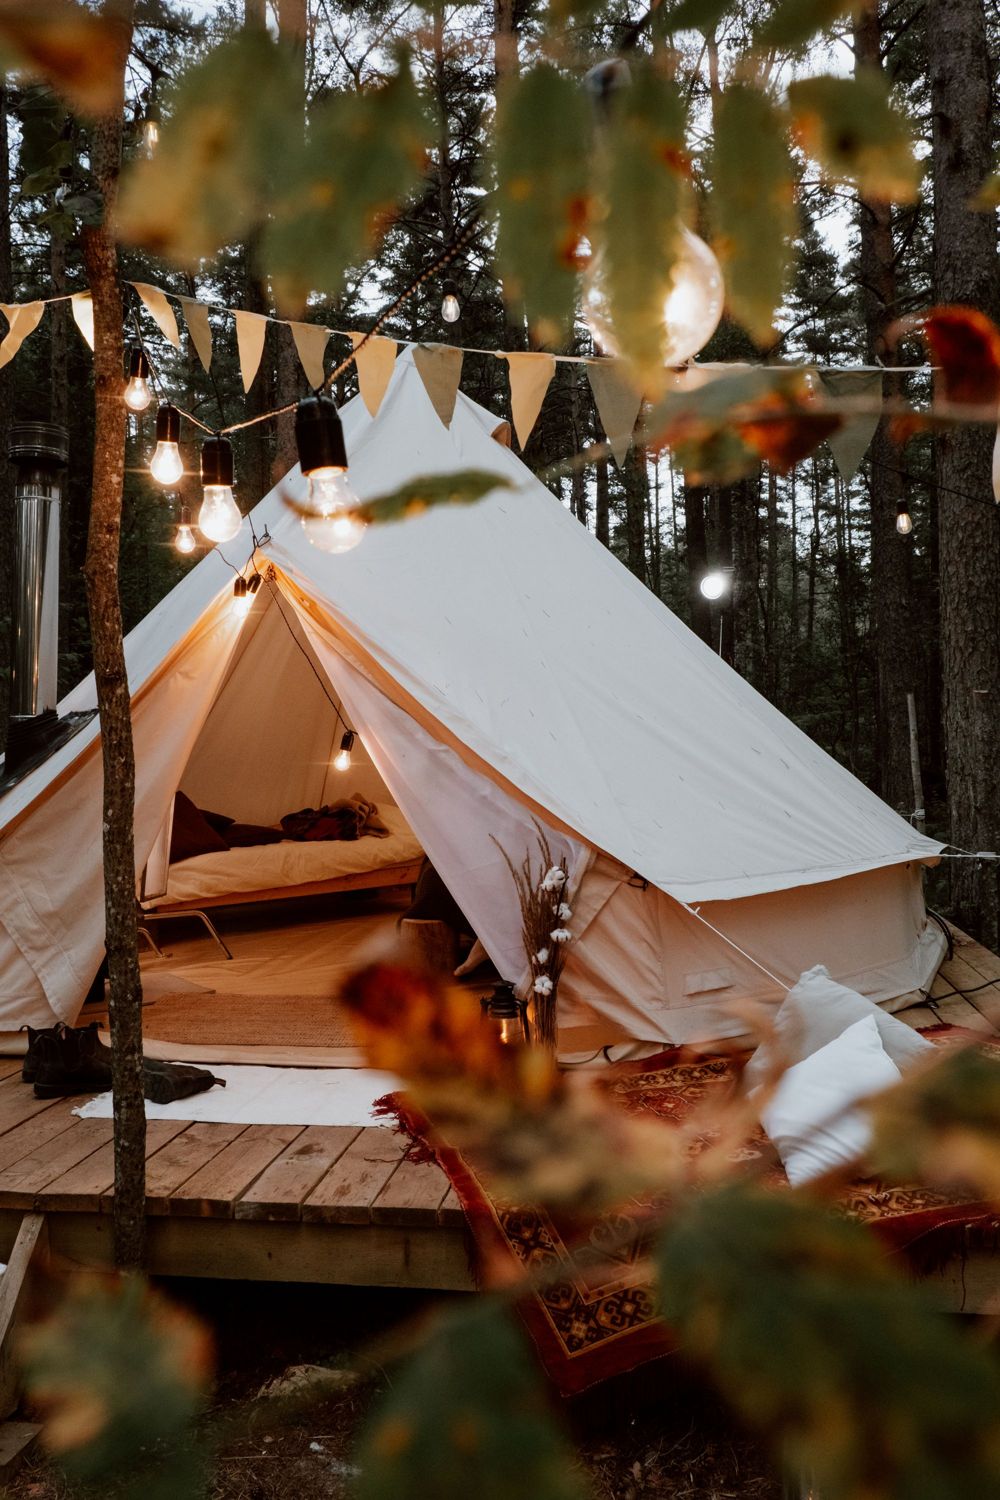
A quieter way to stay close to nature. Elaine has identified five glamping spots around the pond feature, nestled among the flower beds at the property.
The proposed addition would welcome guests who want an outdoor stay without bringing an RV, alongside the operating RV park and the broader CR 91 destination vision.
Bathroom facilities are needed before the sites can be developed. Accommodation design and the opening schedule remain to be determined.
Glamping is a future addition. Reservations are not yet available.
Explore the Glamping PhaseA little wonder after dark. Elaine's vision turns a woodland trail into an illuminated garden of towering flowers, glowing mushrooms, sparkling trees and unexpected discoveries.
Designed to complement future glamping stays, dining and seasonal events, the light-show concept gives families another reason to linger into the evening.
Explore Phase 2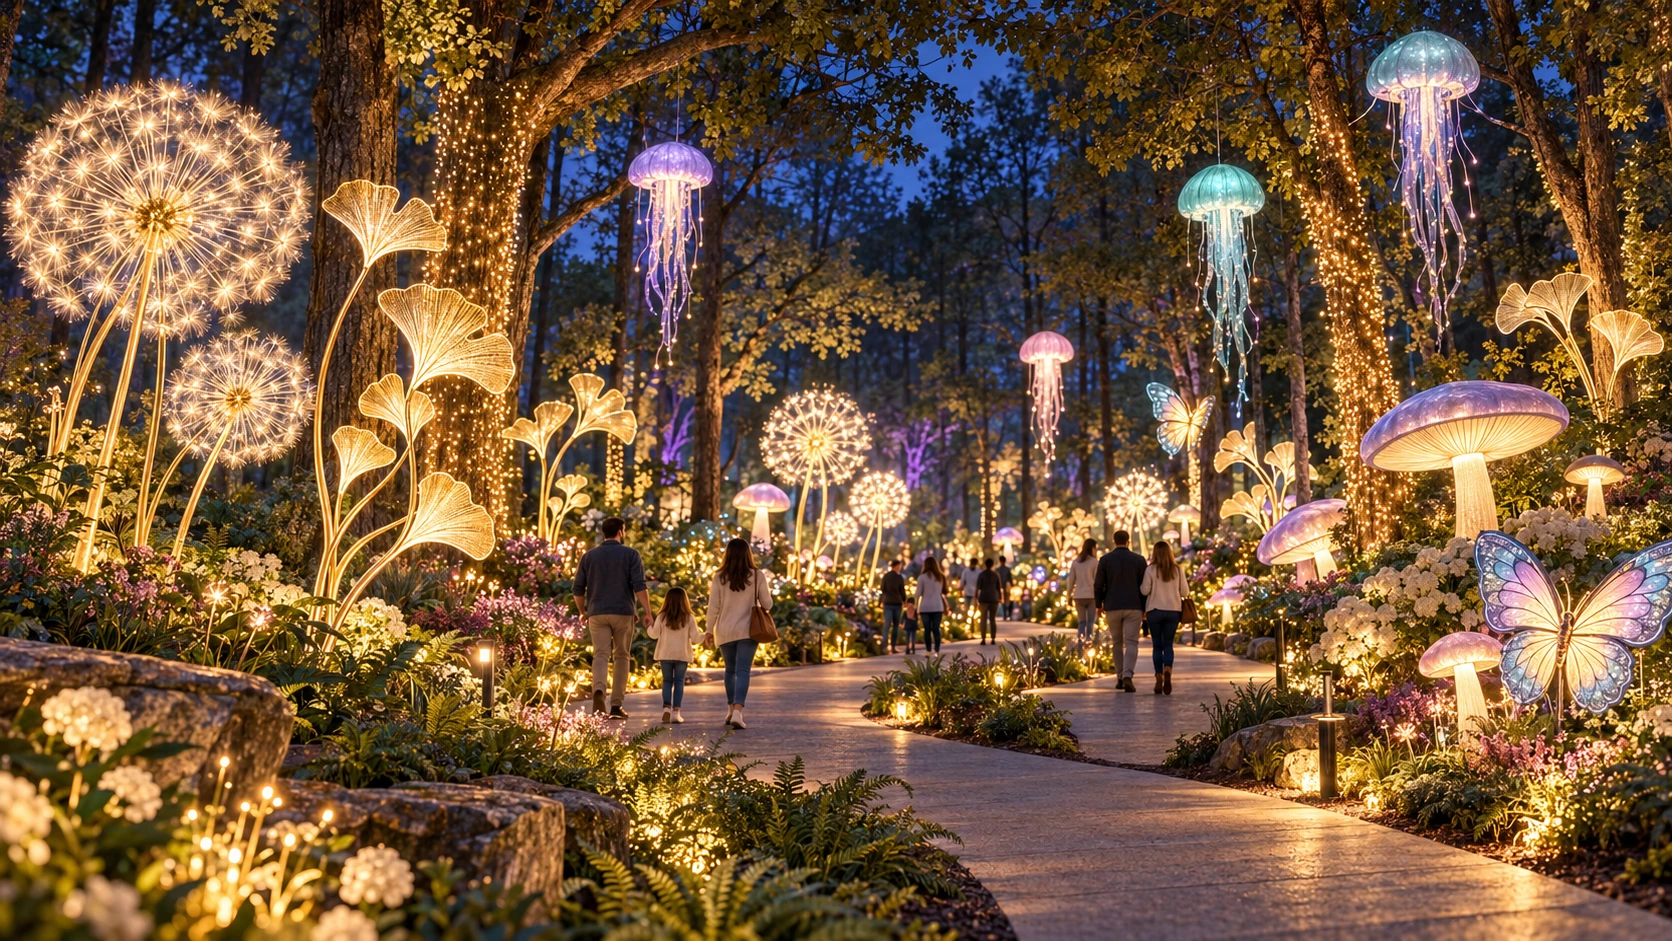
Oversized botanical lanterns, sculptural light displays and sparkling woodland scenes.
Potential holiday themes, interactive moments and fresh reasons to return.
A future experience that can connect a trail visit with dinner, markets and an overnight stay.
Part of the Phase 2 experience vision. Trail design, accessibility, electrical infrastructure, installation costs, permits, operating plans and funding remain to be confirmed. No opening date or tickets are available.
Food and hospitality sit at the center of the events calendar: seasonal festivals, barbecue and chili cook-offs, car shows, farmers markets, and craft fairs, plus a signature Ride & Dine evening that pairs a short scenic ride with a steak-night dinner.
See the Bigger Vision Conceptual rendering
CR 91 Park Plaza is positioned as one regional destination, not a collection of separate attractions. The planned marketing approach connects awareness, storytelling, reservations, events, and repeat visits under one consistent brand as the project moves forward.
Google Search and Maps, social media, YouTube, billboards, creators, and tourism listings introduce CR 91 to travelers, families, and local residents.
Updates on the RV park, the plaza, the restaurant, events, and future attractions give people a reason to follow along.
The website becomes home base for reservations, tickets, event calendars, vendor applications, restaurant updates, and email and text sign-ups.
Email, text messages, loyalty perks, recurring events, and retargeting turn a first visit into a lasting relationship.
The strongest early paths to discovery, bookings, event traffic, and repeat guests.
Visual storytelling and partner promotion that widen awareness as CR 91 grows.
Over time, CR 91 will build relationships with groups that bring their own audiences, rather than relying on advertising alone.
The full experience is designed to work together. RV guests dine, event visitors shop, families return for each season, and future attractions give everyone a reason to stay longer. Over time, tourism partnerships can carry CR 91's story well beyond the immediate region.
This section describes a planned marketing framework that will be put in place as the project advances. It does not reflect active advertising campaigns or confirmed partnerships.
Ground-up lenders expect a named contractor, a credible bid, and documented commitment. CR 91 is gathering scope and pricing with two Alabama construction contacts.

Custom homes, major renovations, roofing, and exterior construction across Auburn, Opelika, Lake Martin, and the surrounding region.
View contractor websiteSite work and new-construction experience. Bruce W. Brooks is the contractor contact provided by the project sponsor.
Contractor information supplied by Elaine McNallyCurrent status: relationships identified and under discussion. Final scope, licensing and insurance verification, signed bids, schedules, and construction commitments remain pending.
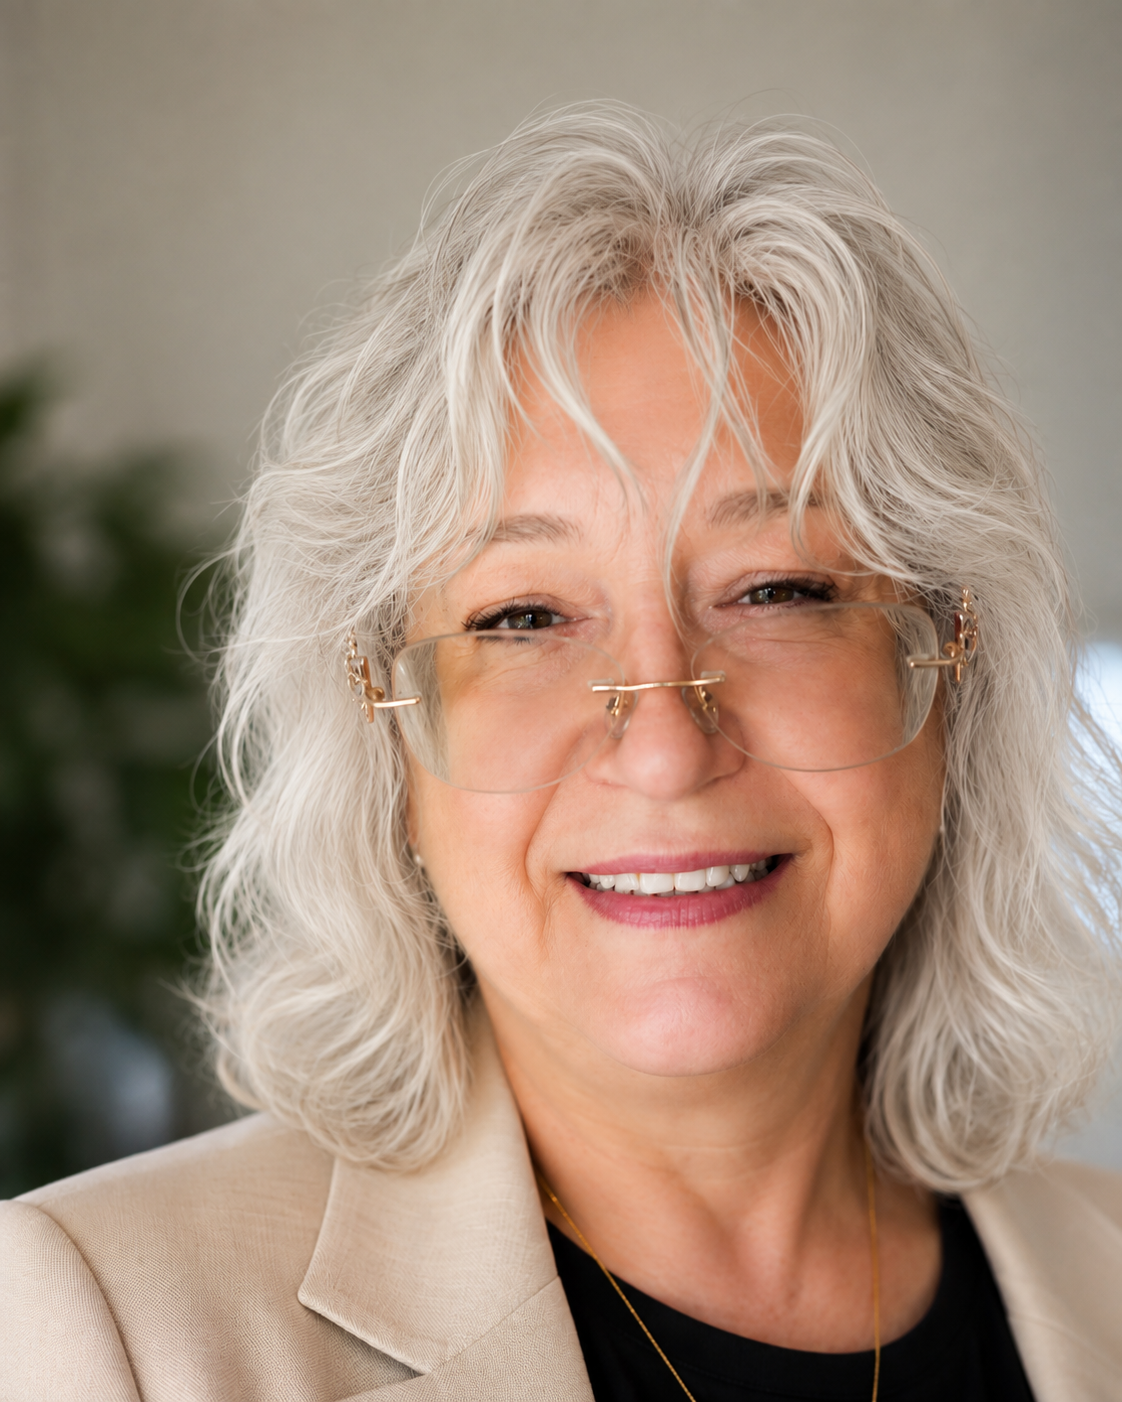
CR 91 Park Plaza grows from the operating foundation of Real Nice & Easy RV Park. Dr. McNally, a Doctor of Chiropractic since 1993 and founder of Chiropractic Care Clinic, brings more than 40 years of experience building community-rooted businesses. She personally oversaw the development of the park's 25 RV sites and is now leading its growth into a food, hospitality, and event destination for central Alabama.
For project, partnership, or investment inquiries, reach out to CR 91 Park Plaza directly.
Elaine McNally
Founder & Owner
energizinglife@gmail.com
334-452-9140
These concepts sit beyond the Phase 1 Park Plaza. They are being developed as separate future phases, with their own feasibility, engineering, approvals, budgets and financing.
Explore the complete five-phase roadmap Phase 03 · Water ParkAI concept rendering
WhiteWater is revising a CR 91-specific preliminary concept around the property limits, attraction placement, parking and retail coordination. Final engineering, installed cost, approvals and financing remain pending.
Explore Phase 3 Phase 04 · CabinsAI concept rendering
An early concept for five to ten cabins or cottages would offer another way to stay, with wooded surroundings, covered porches and shared outdoor gathering spaces.
Explore Phase 4 Phase 05 · AmphitheaterAI concept rendering
Elaine's current planning study uses an approximately 250' × 150' amphitheater footprint with a mixed capacity of roughly 2,800–3,000 people. The companion parking concept illustrates approximately 408 spaces.
Explore Phase 5Future-phase imagery and dimensions are preliminary planning studies only and do not represent final site plans, permits, contractor bids or committed financing.
